
Property is approached via a tastefully laid block paved driveway with ample parking for 6+ cars. Boarded by mature hedging and feature flower/planted bed.
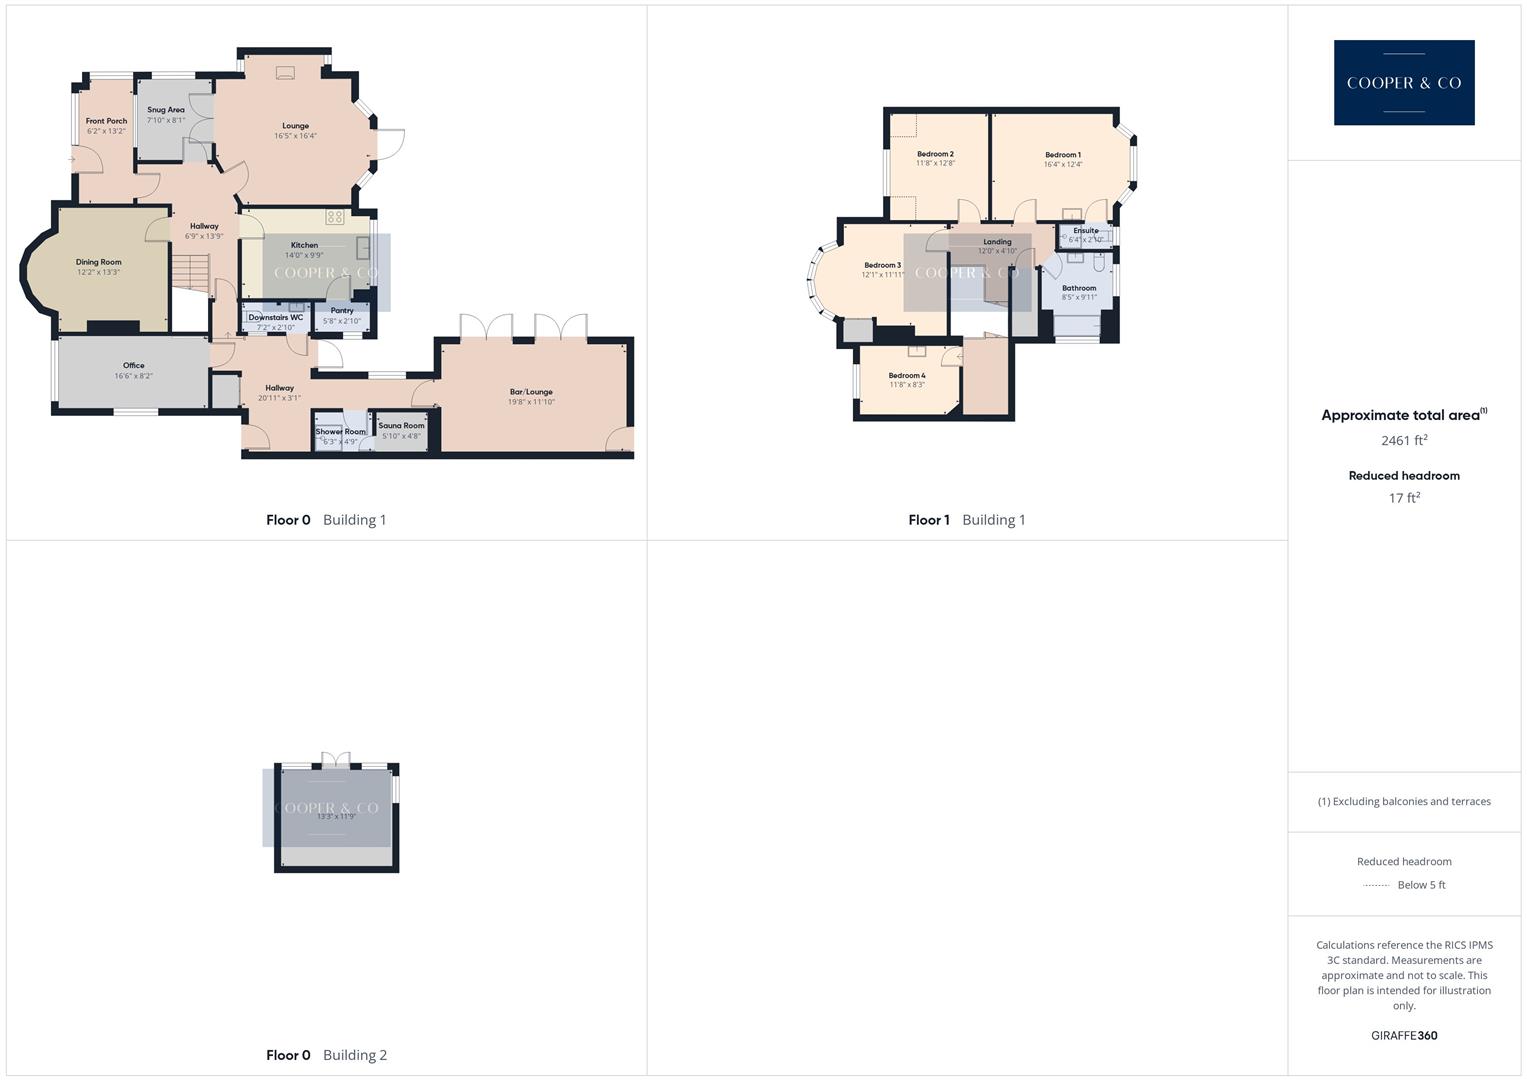
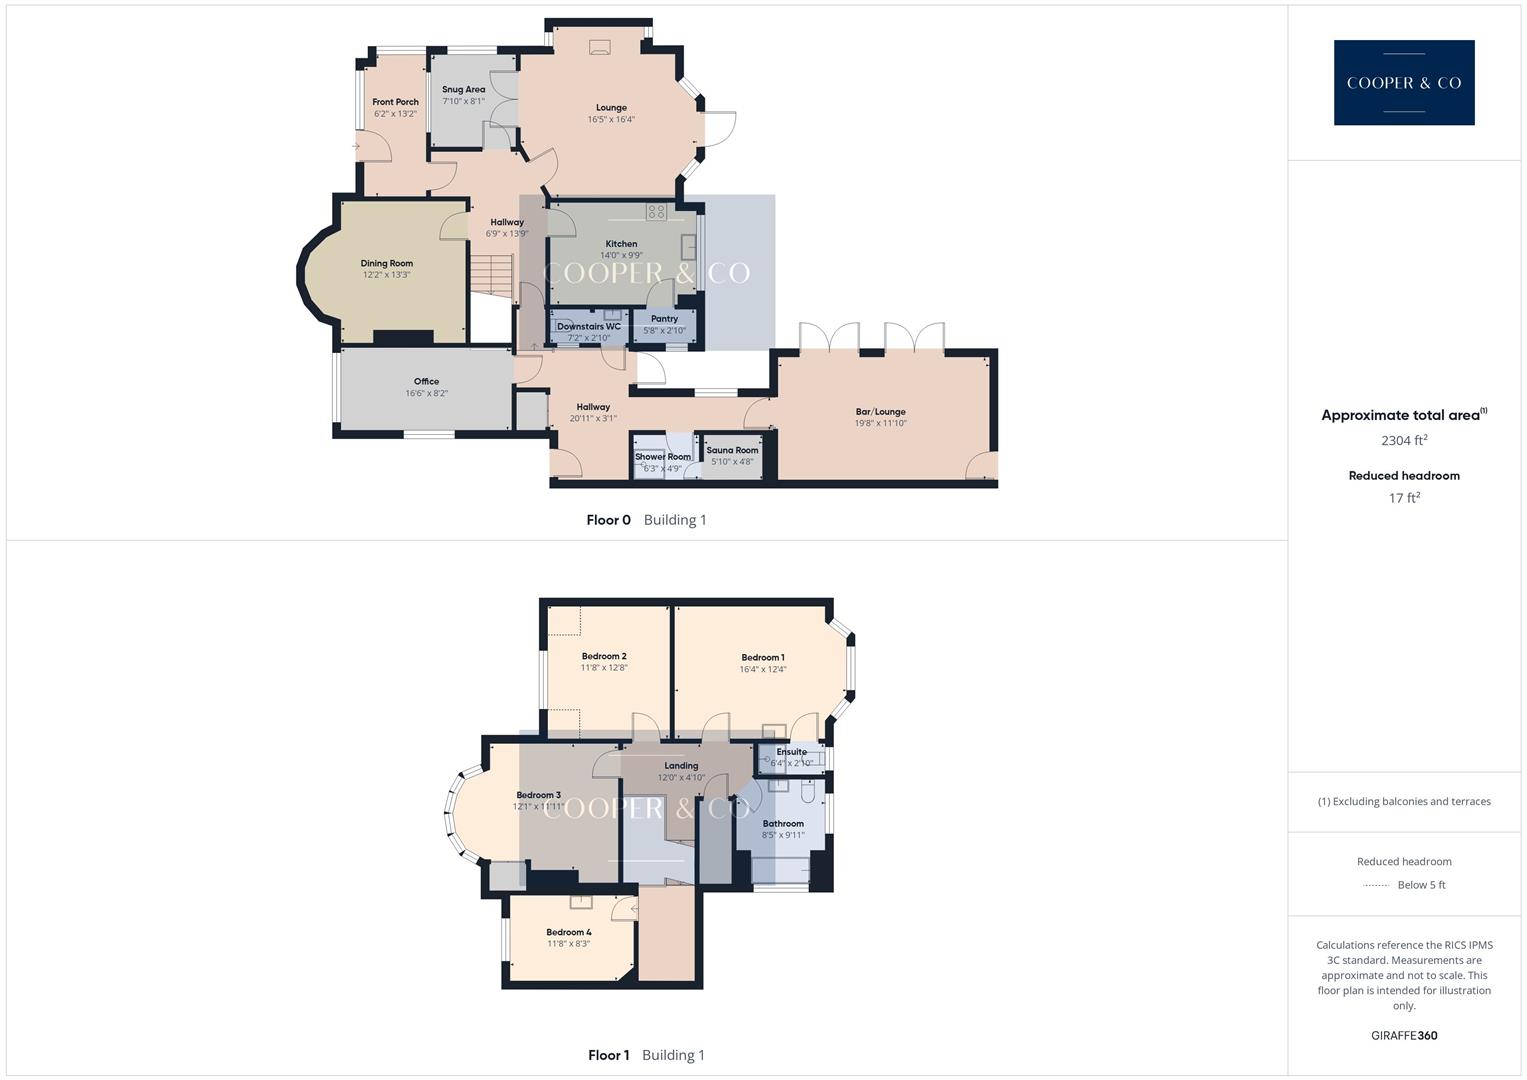
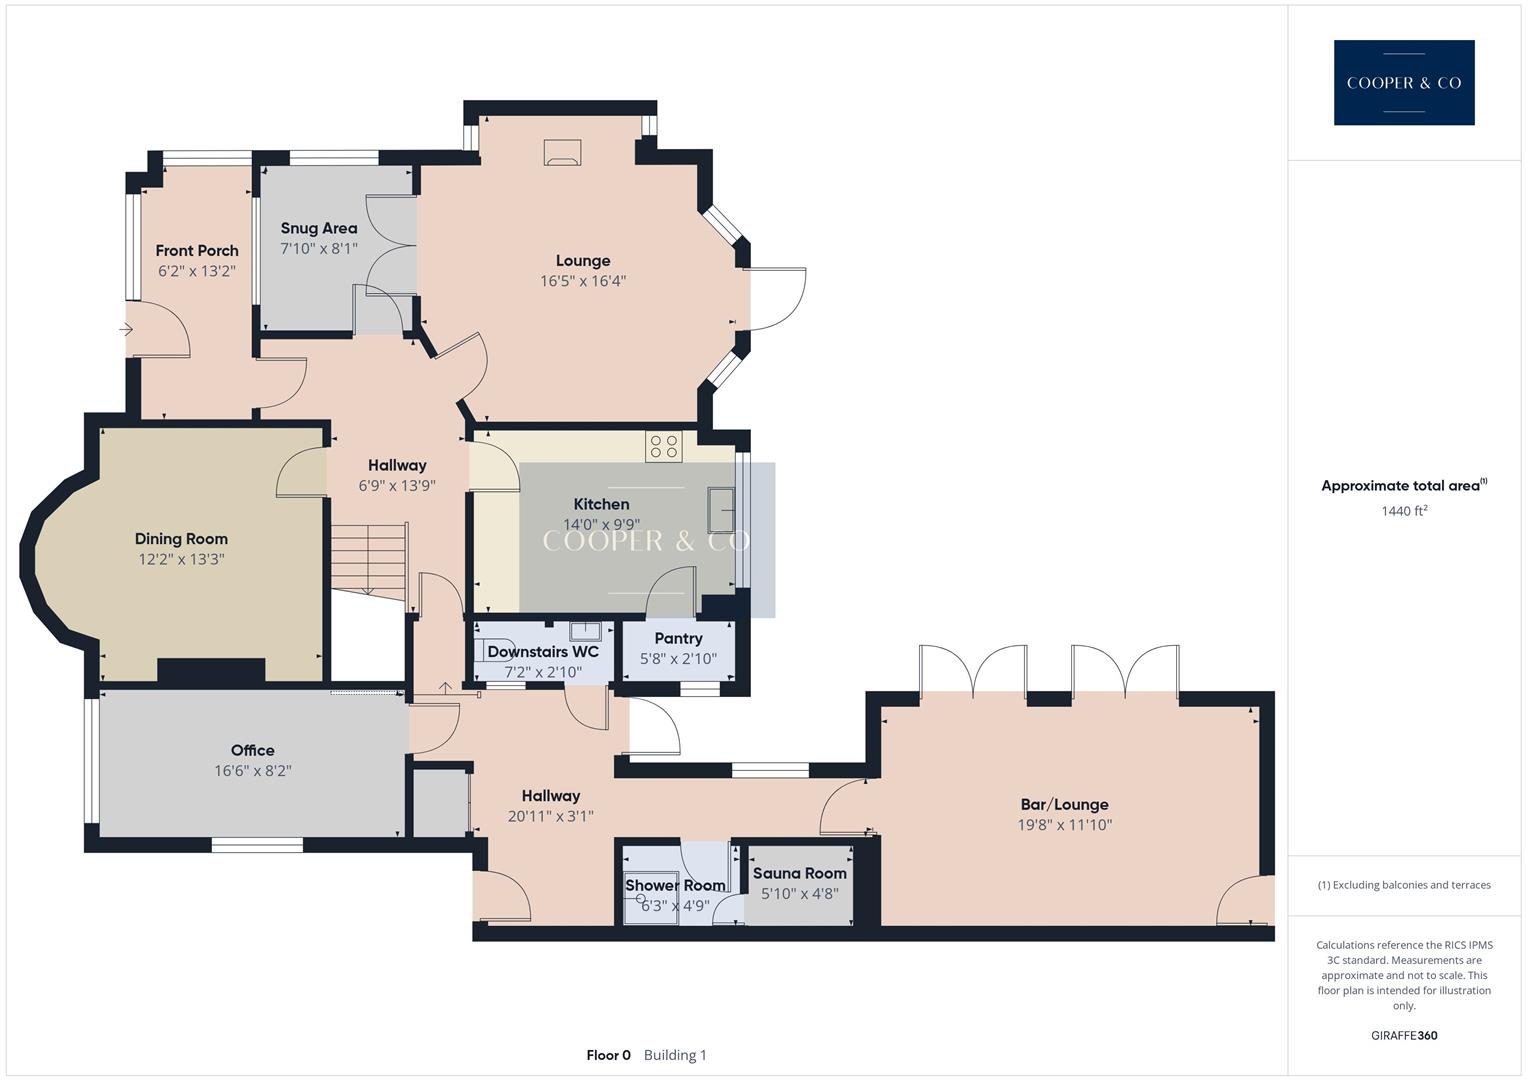
Flagstone flooring, access to Entrance Hall.
Solid oak herringbone parquet flooring, oak wall paneling, radiator, access to; Lounge, Kitchen, Dining Room, Utility Room, and stairs to 1st Floor
Carpeted flooring, radiator, fabulous feature fireplace with surround, access to Snug. UPVC DG door to rear garden with leadlight windows x2 to rear aspect.
Carpeted flooring, radiator, leadlight windows to front & side aspects.
Solid pitch pine parquet flooring, mix of wall and base units surmounted with granite work surface, kitchen sink with drainer, integrated gas hobs with extractor fan over, integrated double oven and microwave, leadlight windows to the rear aspect, radiator, access to pantry.
Solid pitch pine parquet flooring, radiator, leadlight bay windows to the front aspect.
Part Carpeted, part tiled flooring, radiator, doors to the office room, downstairs WC, rear garden, sauna and shower room, bar, side access, and x2 storage units.
Carpeted flooring, DG UPVC Window to the front aspect, single glaze window to the side aspect.
Part tiled and part carpeted flooring, wash hand basin, low flush WC
Tiled flooring, walk-in shower with shower overhead, access to Sauna
Purpose built home sauna
Fully fitted feature (but functioning) bar. Versatile social space with a huge array of potential uses. Carpeted flooring, radiator, UPVC DG windows and patio doors to rear garden, access to storage unit.
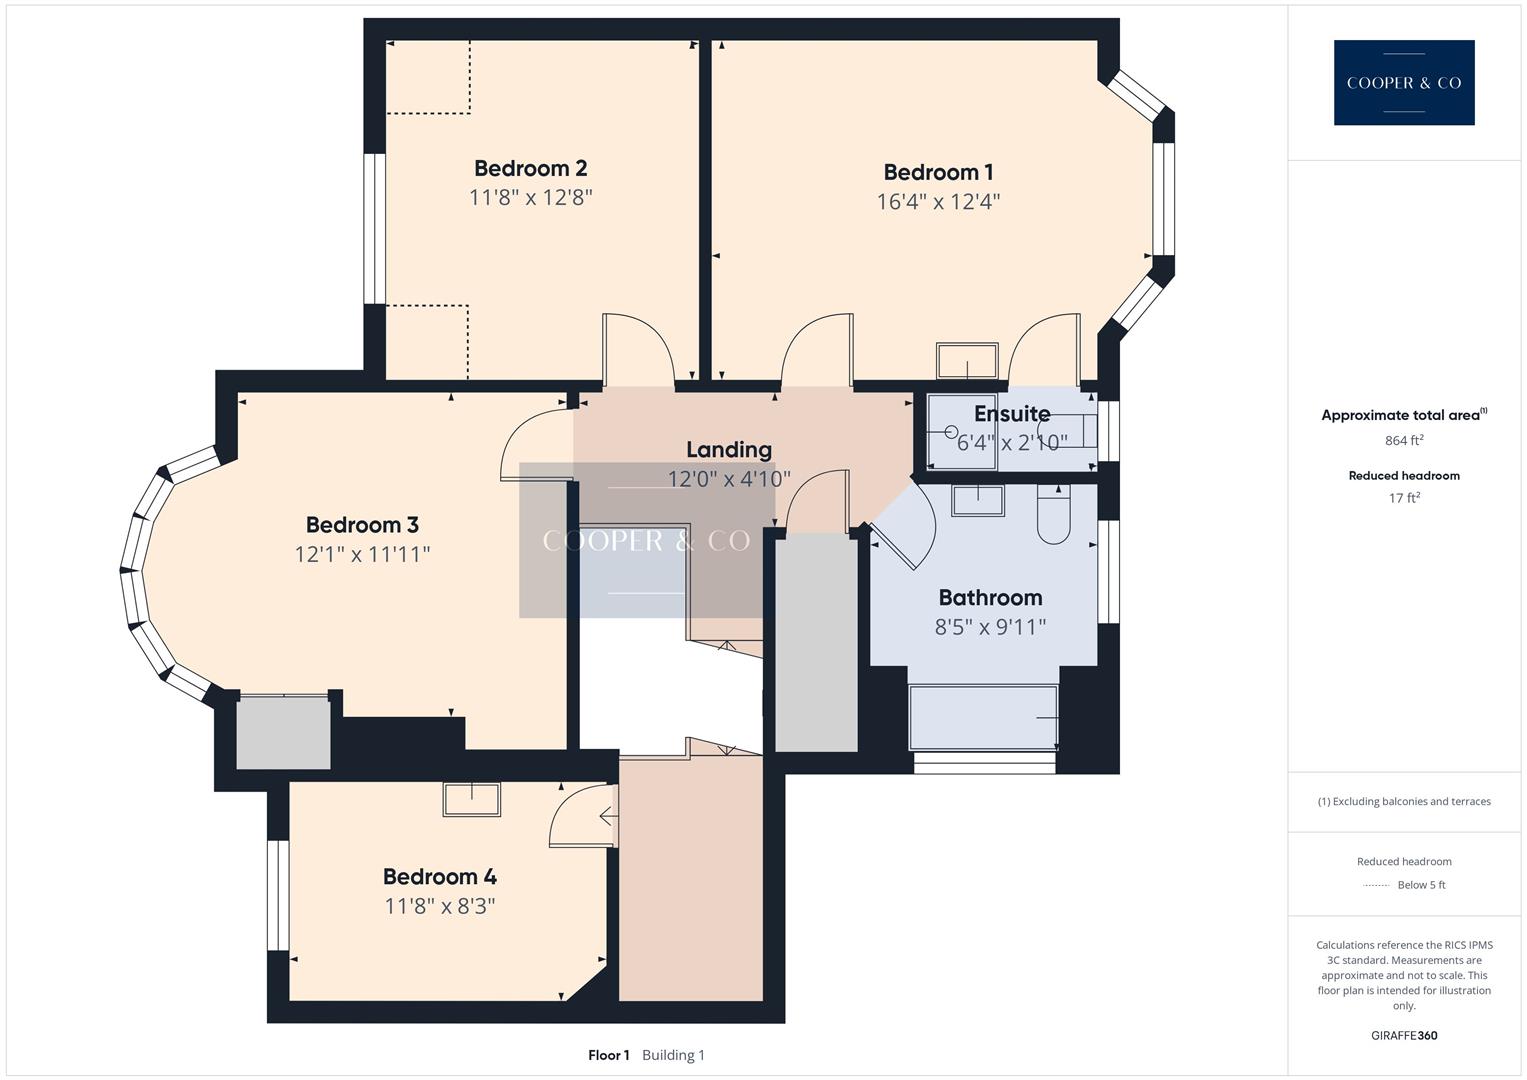
Carpeted flooring, x2 radiators, leadlight window to the rear aspect, access to family bathroom, storage unit/boiler, workspace area, bedroom 1, 2, 3, and 4.
Carpeted flooring, leadlight windows to the rear aspect, bespoke integrated wardrobes, hand wash basin, radiator, access to ensuite.
Vinyl Flooring, fully tiled, walk-n shower with shower overhead, low flush wc, frosted leadlight window to the rear aspect, heated towel rail.
Carpeted flooring, radiator, leadlight window to the front aspect.
Carpeted flooring, bespoke built in wardrobe, wash hand basin, radiator, leadlight window to the front aspect.
Carpeted flooring, radiator, leadlight window to the rear aspect, wash hand basin.
Carpeted flooring, bathtub frosted leadlight windows to the side and rear aspect, radiator, heated towel rail, wash hand basin, low flush WC.
Feature patio areas provide the perfect place for morning coffee or an evening glass of something fizzy. The patios give way to fabulous lawned gardens with mature well planted boarders providing privacy and tranquility. There is also a workshop (versatile) with electric and lighting and outdoor shed for storage.

*This mortgage calculator is provided for general information purposes only. It's intended to provide you with an estimate of your potential mortgage payments and does not constitute an offer of finance or advice. The calculations are based on the information you provide and do not take into account your individual needs and circumstances.
The calculator does not include all the costs you will need to pay when taking out a mortgage. Your actual mortgage payments may be higher or lower than the estimates provided by this calculator. The interest rates used in the calculations are subject to change and may not reflect the actual rates available in the market.
Please note that the calculator does not consider changes in interest rates over time, early repayment charges, or any other fees and charges that may apply to your mortgage. You should always seek professional advice before making any financial decisions.
Remember, your home may be repossessed if you do not keep up repayments on your mortgage.
| Tax Band | % | Taxable Sum | Tax |
|---|
Your estimated gross rental yield would be: