
Property is approached by a driveway for 2+ cars with a mix of gravel and grassed areas with concrete path to front entrance and side gated pedestrian access to garden.
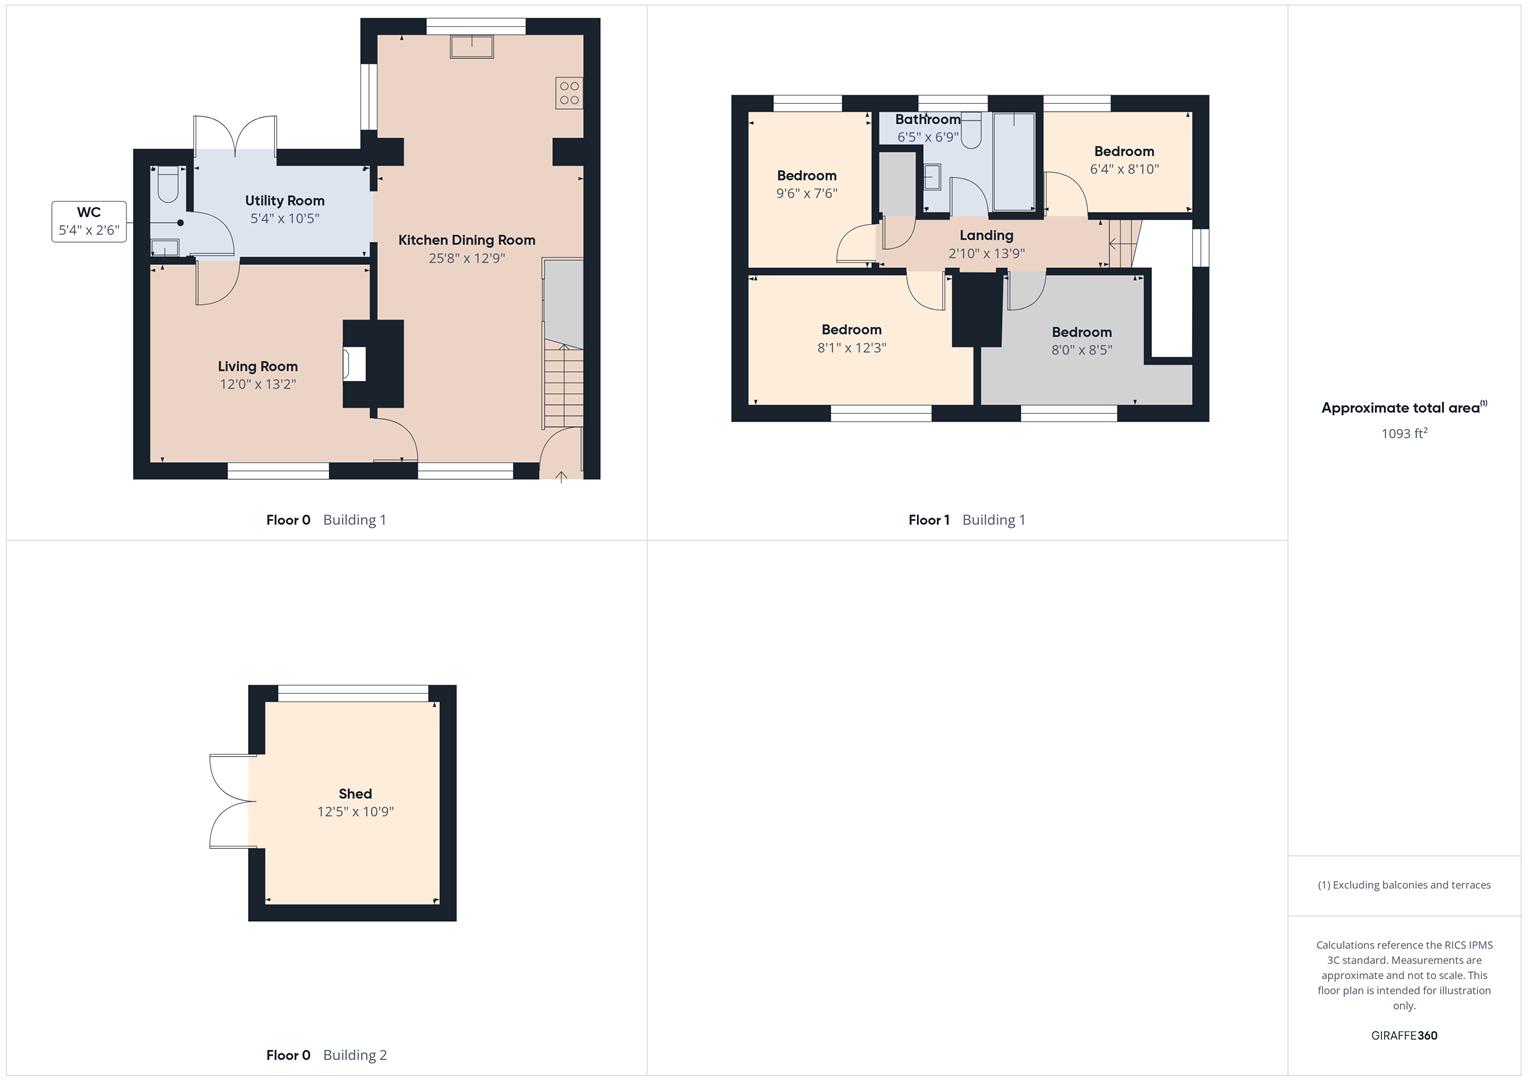
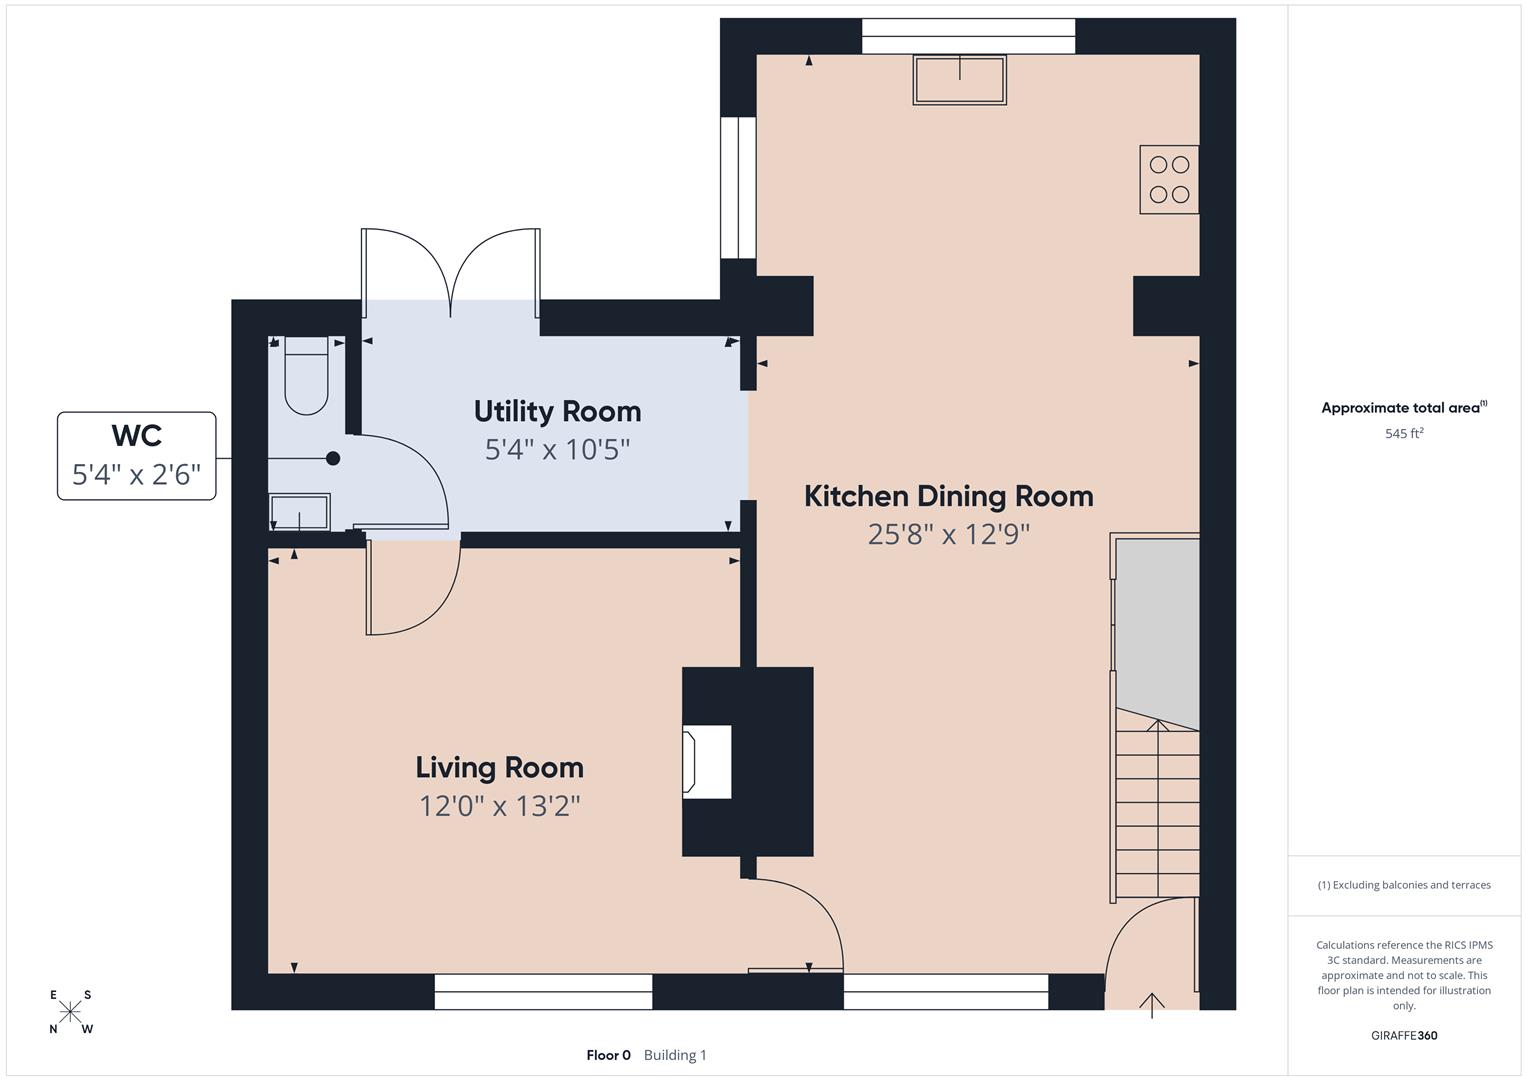
Fully fitted modern kitchen with mix of wall and base units surmounted by worktop and sink with mixer taps and drainer and splash back tiles. Tiled flooring underfoot, UPVC windows to rear aspect. Adjacent to the kitchen is the utility area. Dining Room section has UPVC Window to front aspect, and access to under stair storage.
Tiled flooring, work surface and space for white goods. UPVC door to rear access. Door to WC. Boiler is located here. The utility area features a heated towel rail.
Tiled Flooring, wash hand basin, low flush WC.
Carpeted flooring, radiator, UPVC window to the front aspect. Dual Doors to Kitchen Dining Room & Utility Area.
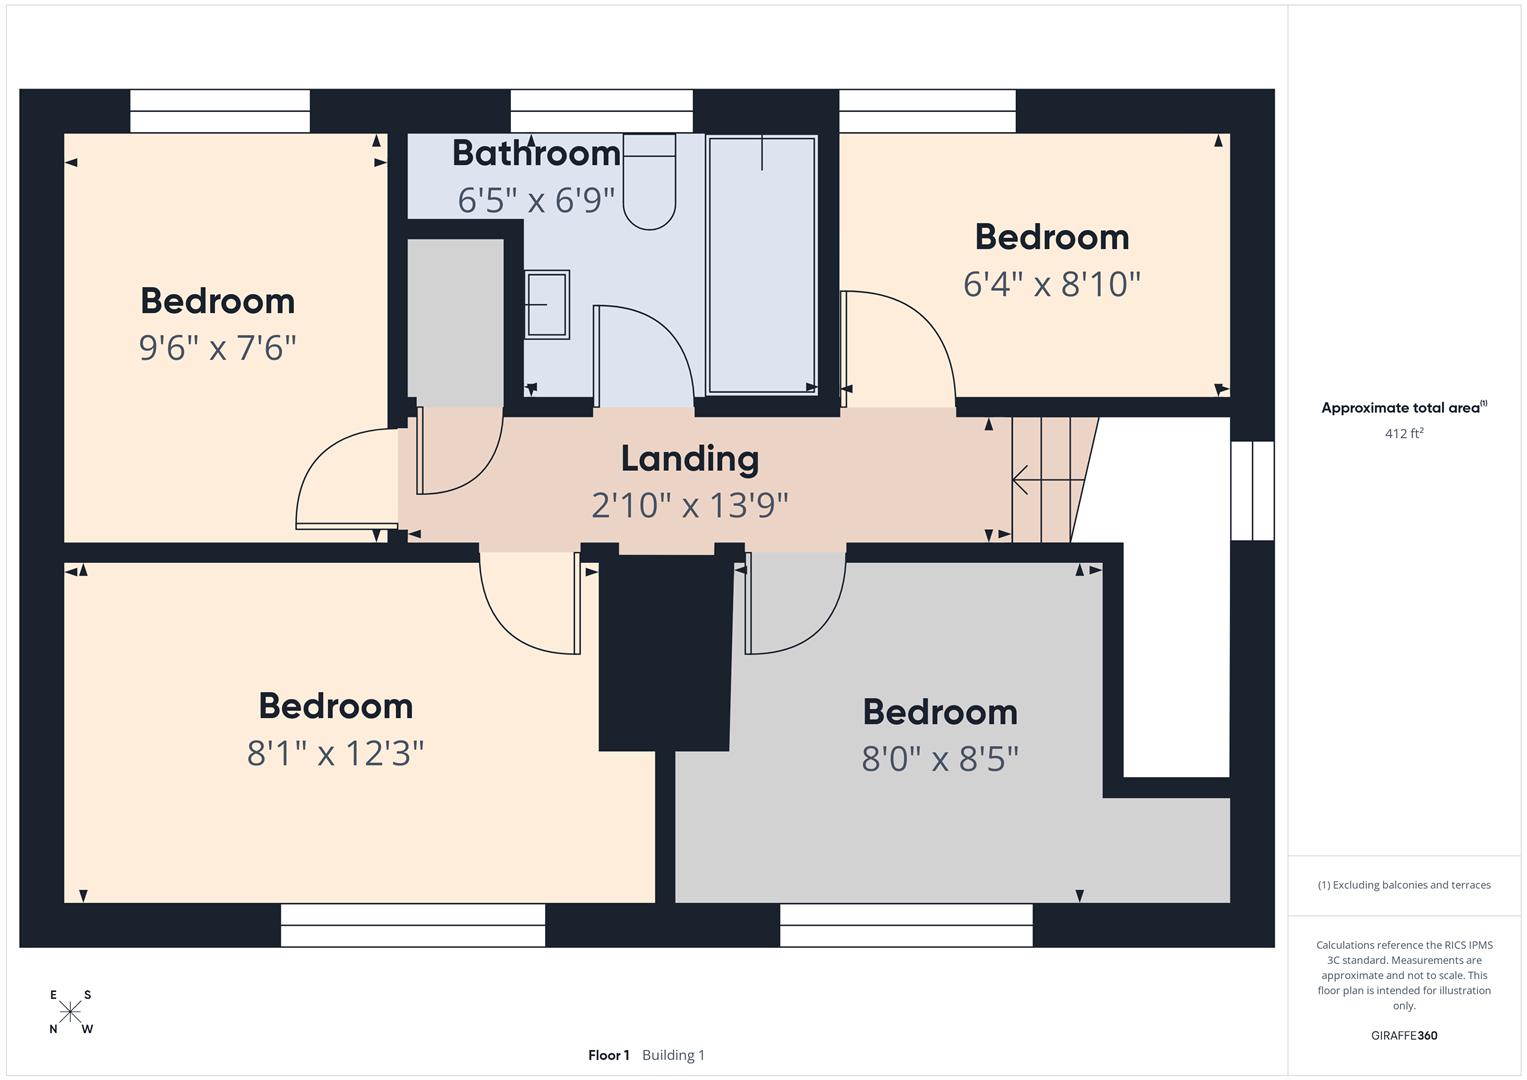
Carpet flooring under foot, with UPVC window to side aspect, doors leading to four bedrooms and family bathroom. Access to loft.
Carpet flooring underfoot, UPVC window with front aspect with field views, radiator.
Carpet flooring underfoot, UPVC window with front aspect with field views, radiator.
Carpet flooring underfoot, UPVC window with rear aspect, radiator.
Carpet flooring underfoot, UPVC window with rear aspect, radiator.
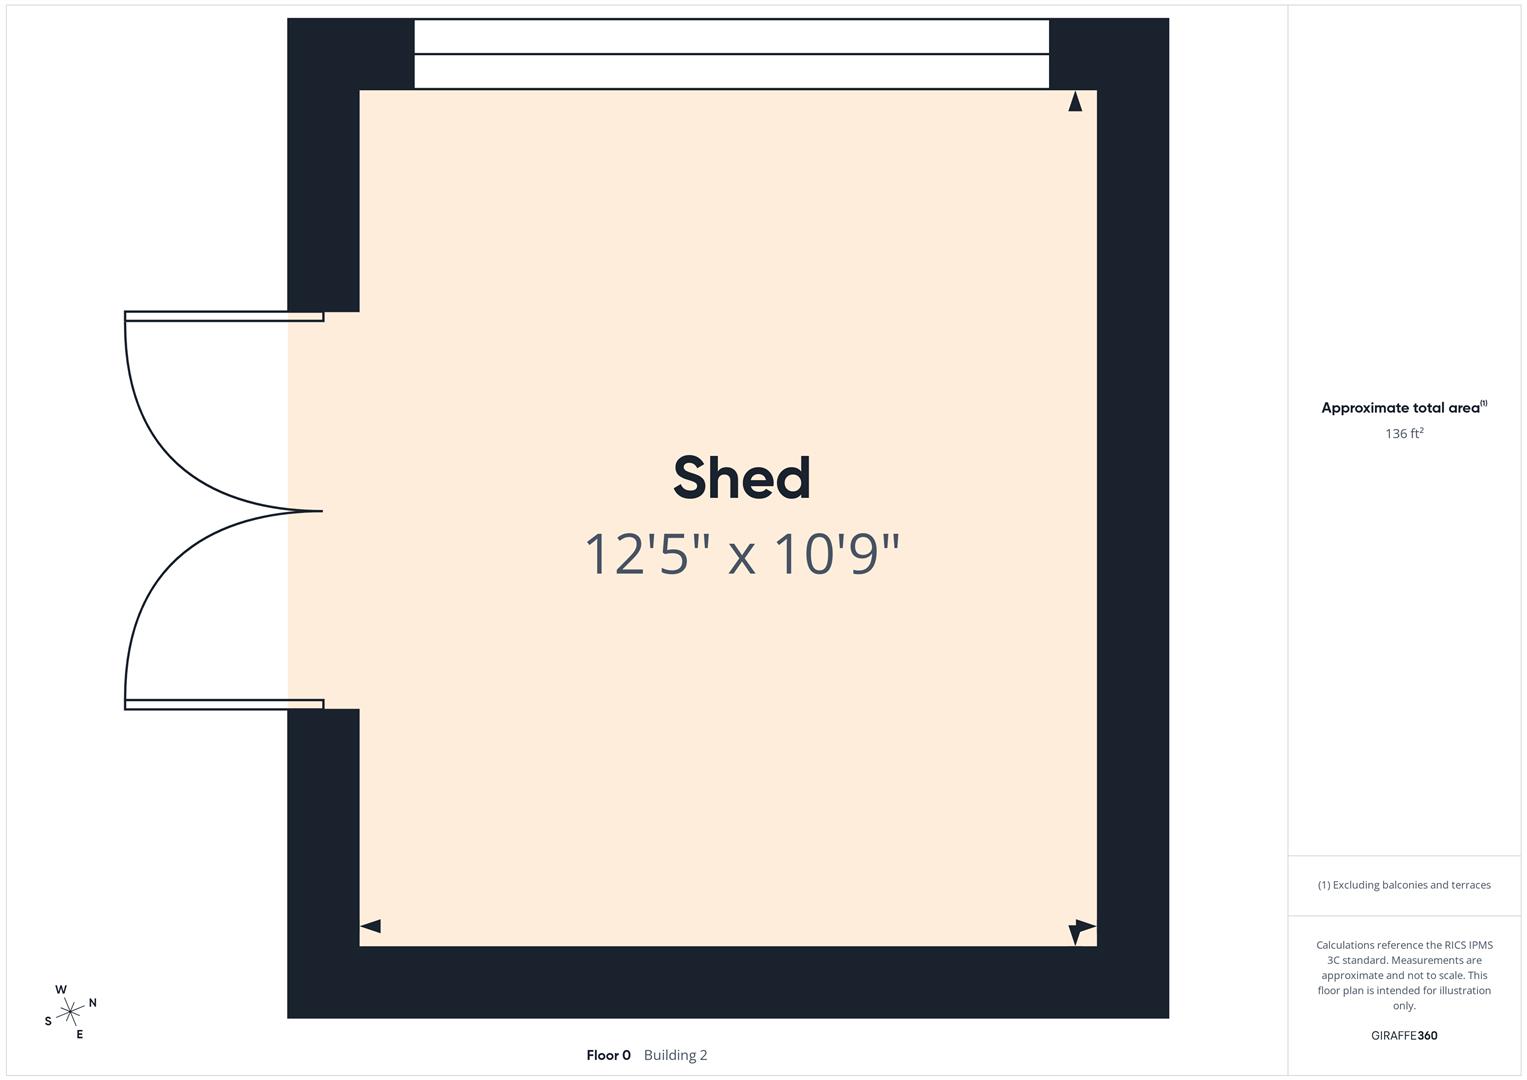
Large & landscaped east facing rear garden featuring seated patio area with feature log storage with raised lawn area, with vegetable patches. Secure fenced boarders creating further privacy, Garden Shed (versatile use) and Shelter. Beautiful trees and shrubs. Access to side of property via pedestrian gate.
Mixed Use Shed at the rear of the garden.
*This mortgage calculator is provided for general information purposes only. It's intended to provide you with an estimate of your potential mortgage payments and does not constitute an offer of finance or advice. The calculations are based on the information you provide and do not take into account your individual needs and circumstances.
The calculator does not include all the costs you will need to pay when taking out a mortgage. Your actual mortgage payments may be higher or lower than the estimates provided by this calculator. The interest rates used in the calculations are subject to change and may not reflect the actual rates available in the market.
Please note that the calculator does not consider changes in interest rates over time, early repayment charges, or any other fees and charges that may apply to your mortgage. You should always seek professional advice before making any financial decisions.
Remember, your home may be repossessed if you do not keep up repayments on your mortgage.
| Tax Band | % | Taxable Sum | Tax |
|---|
Your estimated gross rental yield would be: