
Property is approached by a block paved driveway for 2 cars.
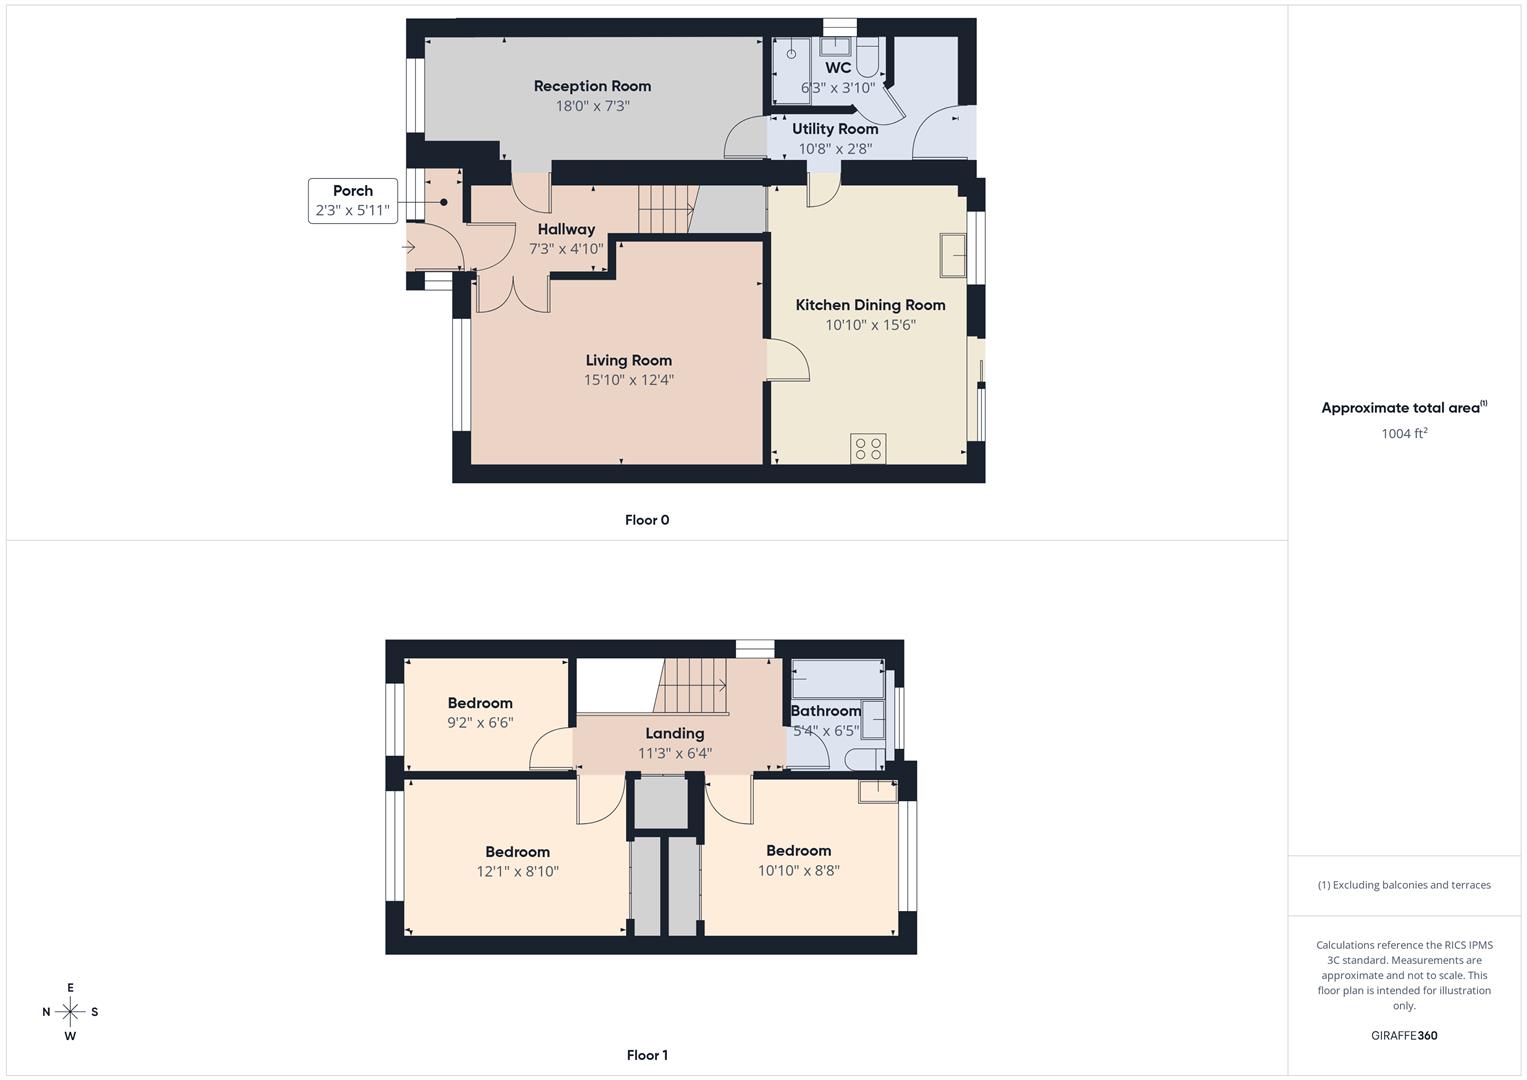
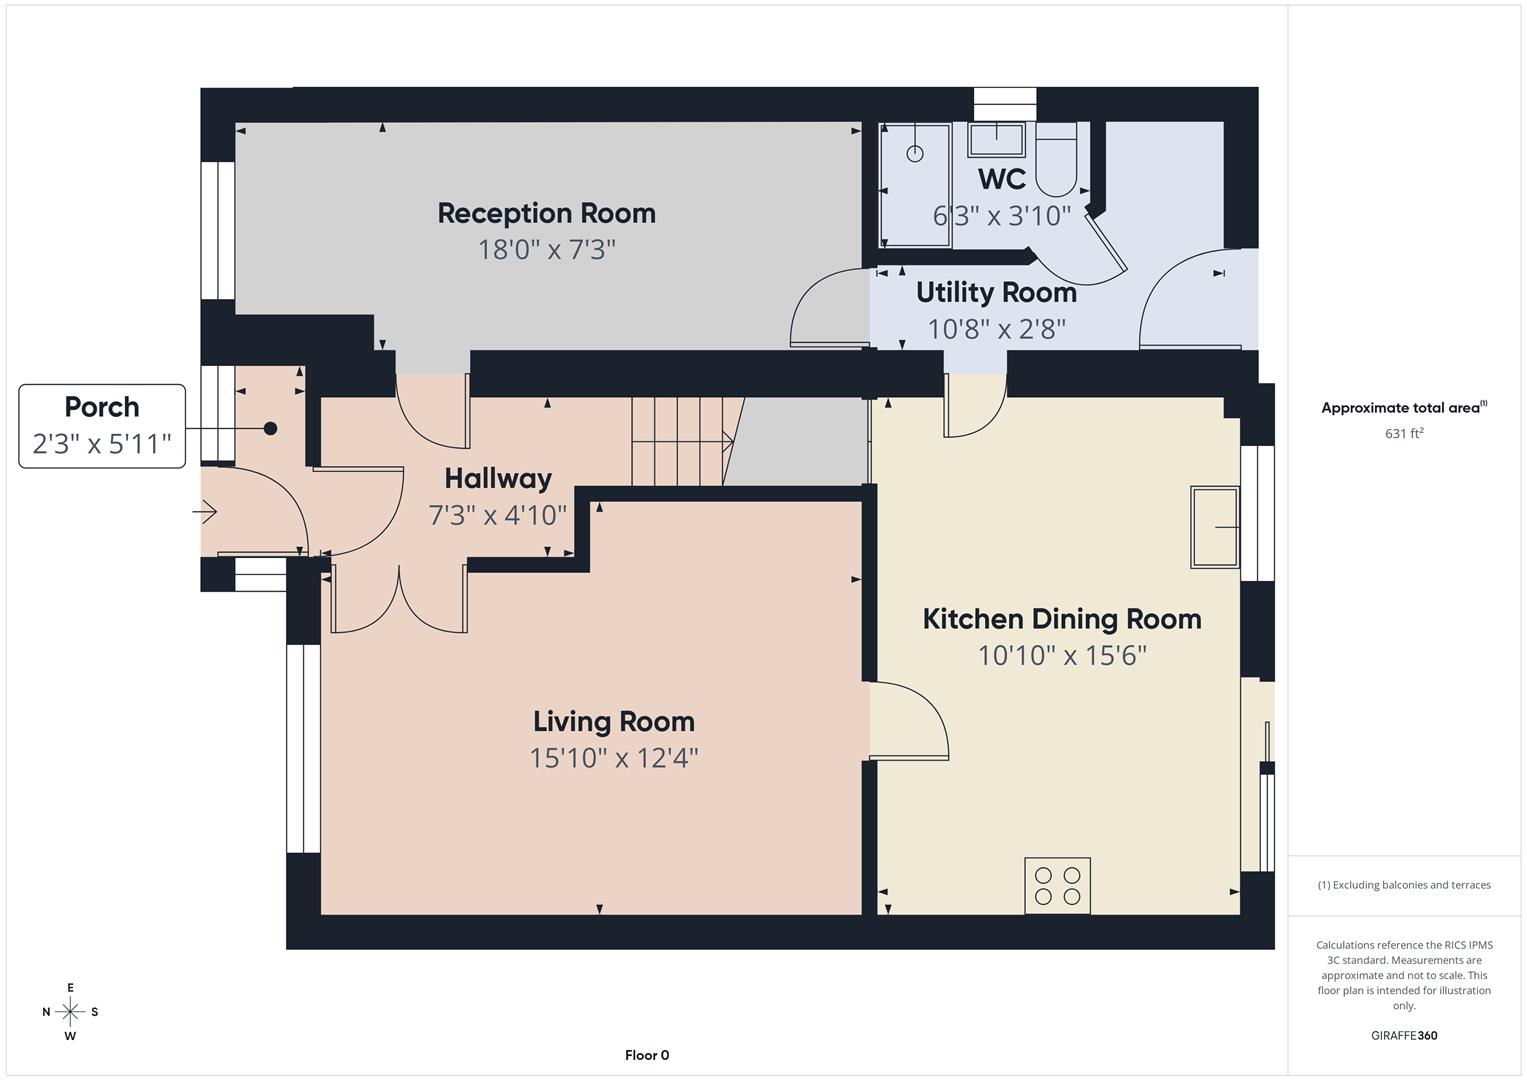
Laminate flooring, Radiator, Doors leading to Living Room and Second Reception Room. Stairs to the first floor.
Carpet flooring, radiator and UPVC window to front aspect.
Laminate flooring underfoot, Radiator, much improved fitted kitchen with a mix of wall and base units surmounted by work surface. Integrated oven, hob & extractor over and sink with mixer taps and drainer. UPVC window to rear aspect. Patio sliding doors to the rear garden. Under stair storage cupboard. Access to Utility.
Carpet flooring, radiator and UPVC window to front aspect. Access to Hallway and Utility & Kitchen Dining Room.
Vinyl flooring underfoot, work surface & space for appliances. Door leading to rear garden. Door to WC/Shower Room.
Newly installed vinyl flooring, hand basin, low flush toilet, Walk in shower. UPVC frosted window to side aspect.
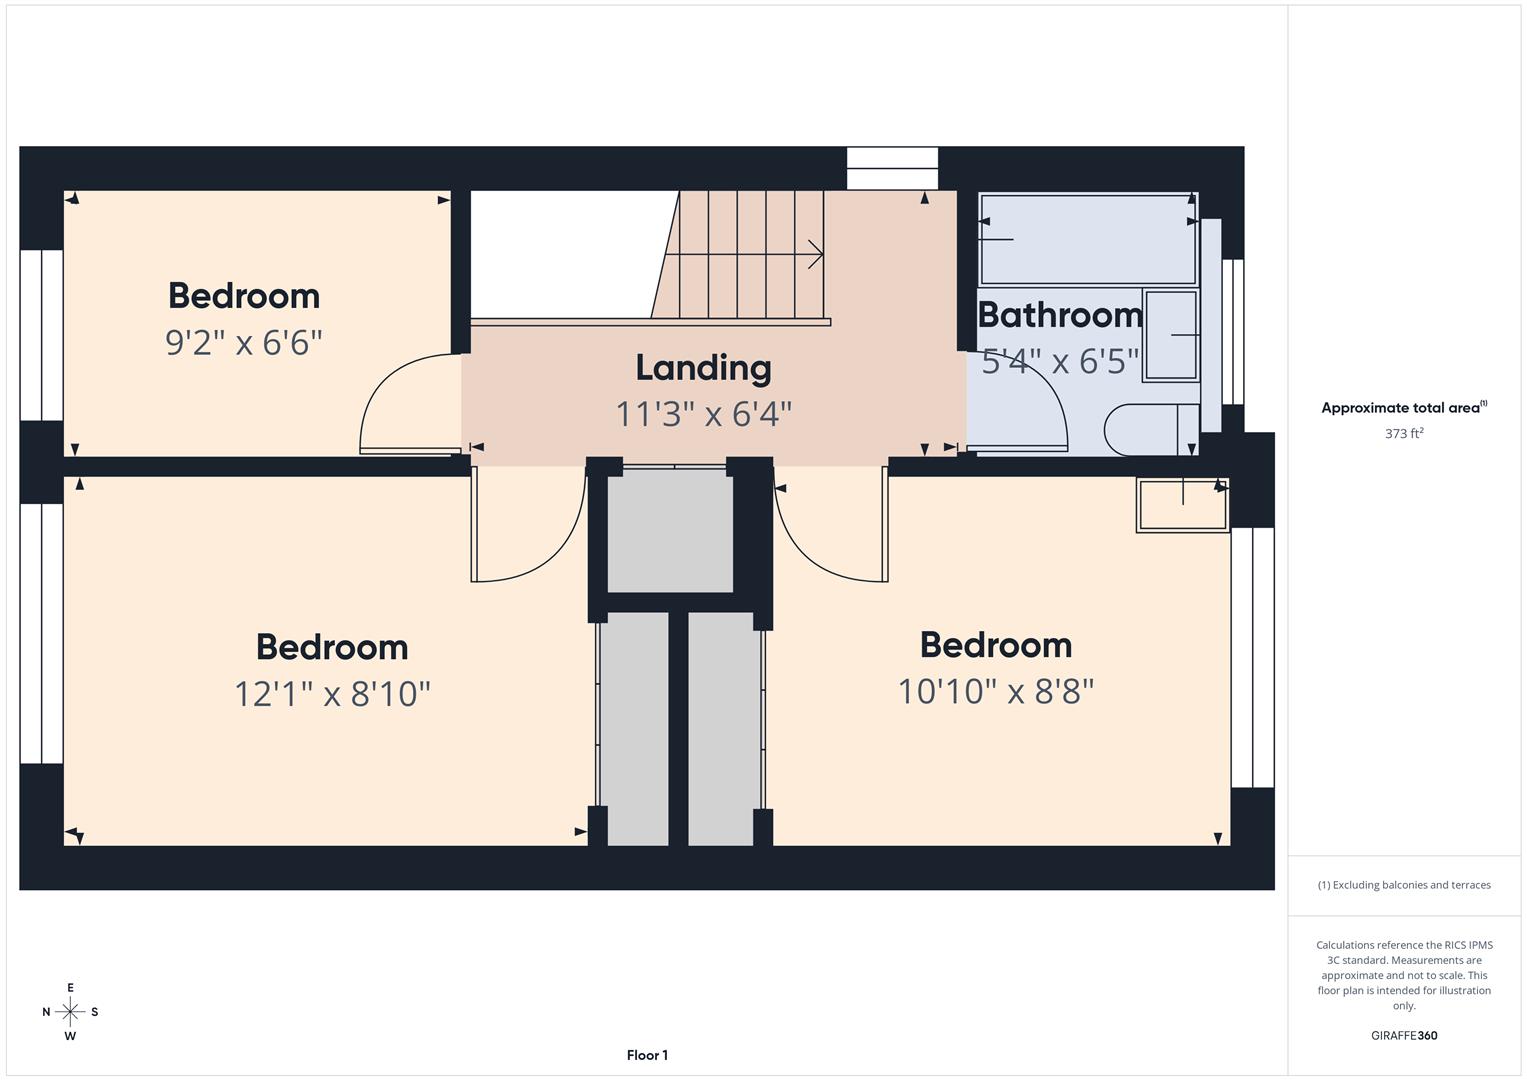
Carpet flooring under foot, with UPVC window to side aspect, doors leading to 3 bedrooms and family bathroom. Access to loft.
Carpet flooring underfoot, UPVC window with front aspect, radiator, this bedroom benefits from fitted wardrobe space, and storage cupboards above.
Vinyl wooden effect underfoot, window with rear aspect, radiator, this bedroom benefits from fitted wardrobe space, and storage cupboards above.
Carpet flooring underfoot, UPVC window with front aspect, radiator.
Vinyl Flooring underfoot, UPVC frosted window to rear aspect, wash hand basin, low flush WC, bath.
Well presented and thoughtfully created this good sized private rear garden has a mix of patio and lawned area. Garden benefits from having a shed. Secured with fencing and well maintained shrub fence.
*This mortgage calculator is provided for general information purposes only. It's intended to provide you with an estimate of your potential mortgage payments and does not constitute an offer of finance or advice. The calculations are based on the information you provide and do not take into account your individual needs and circumstances.
The calculator does not include all the costs you will need to pay when taking out a mortgage. Your actual mortgage payments may be higher or lower than the estimates provided by this calculator. The interest rates used in the calculations are subject to change and may not reflect the actual rates available in the market.
Please note that the calculator does not consider changes in interest rates over time, early repayment charges, or any other fees and charges that may apply to your mortgage. You should always seek professional advice before making any financial decisions.
Remember, your home may be repossessed if you do not keep up repayments on your mortgage.
| Tax Band | % | Taxable Sum | Tax |
|---|
Your estimated gross rental yield would be: