
Property is approached via concrete off road parking, and paved side pedestrian access to the rear garden.
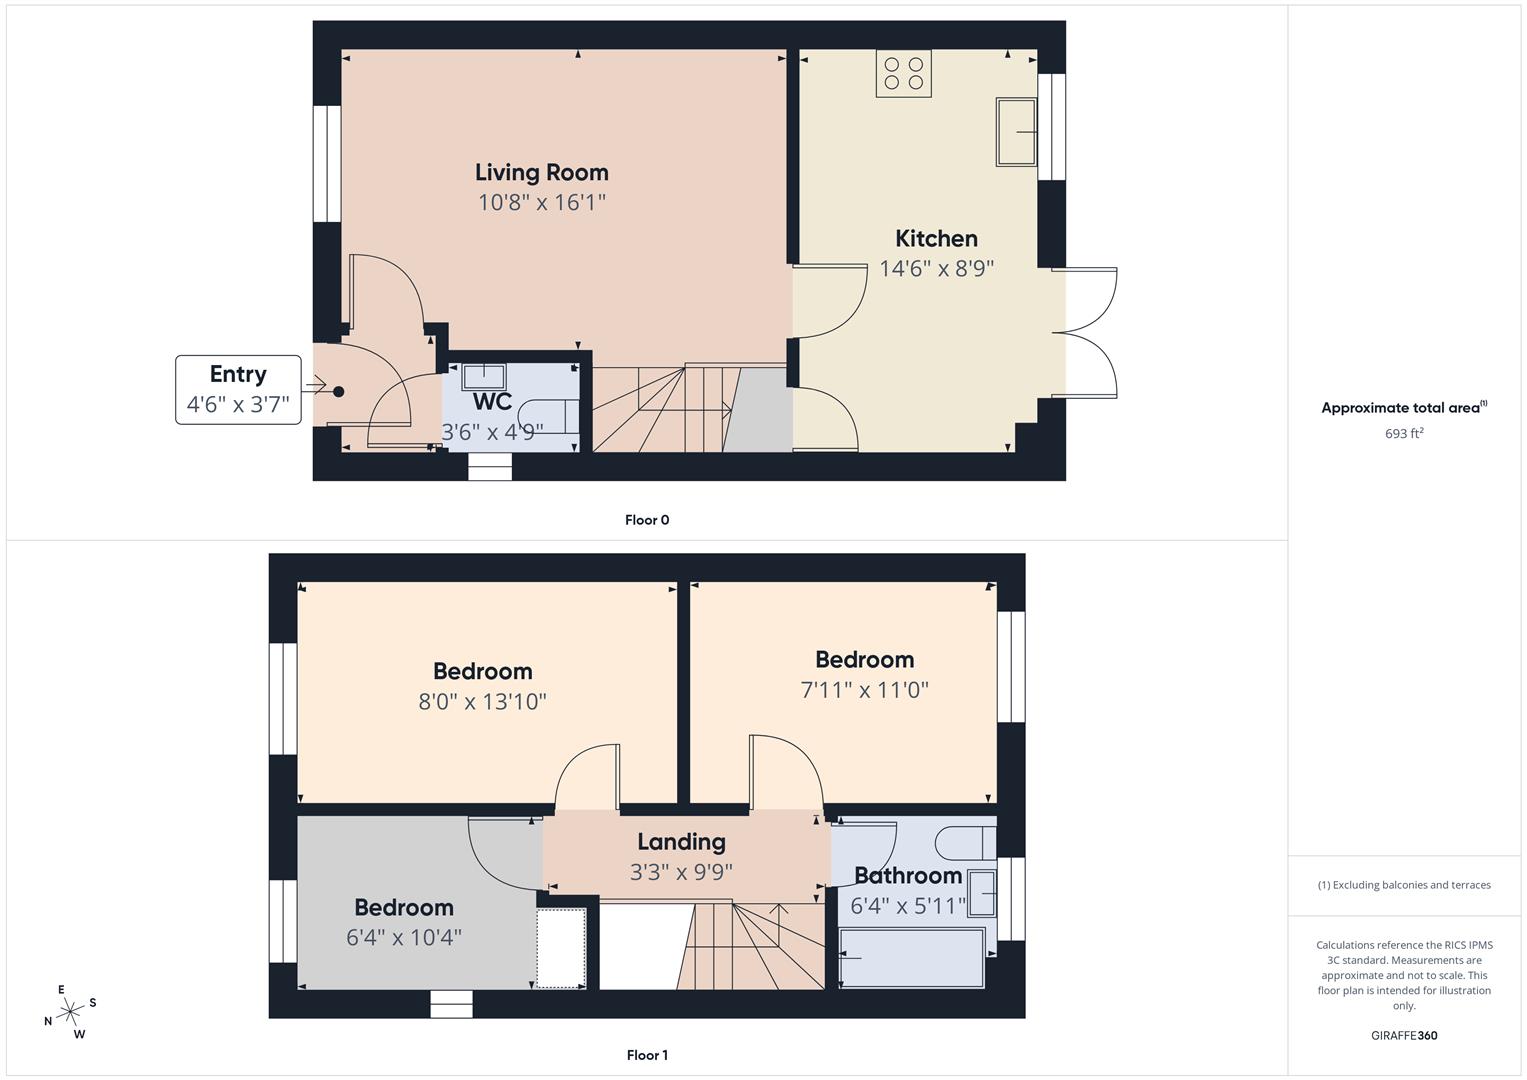
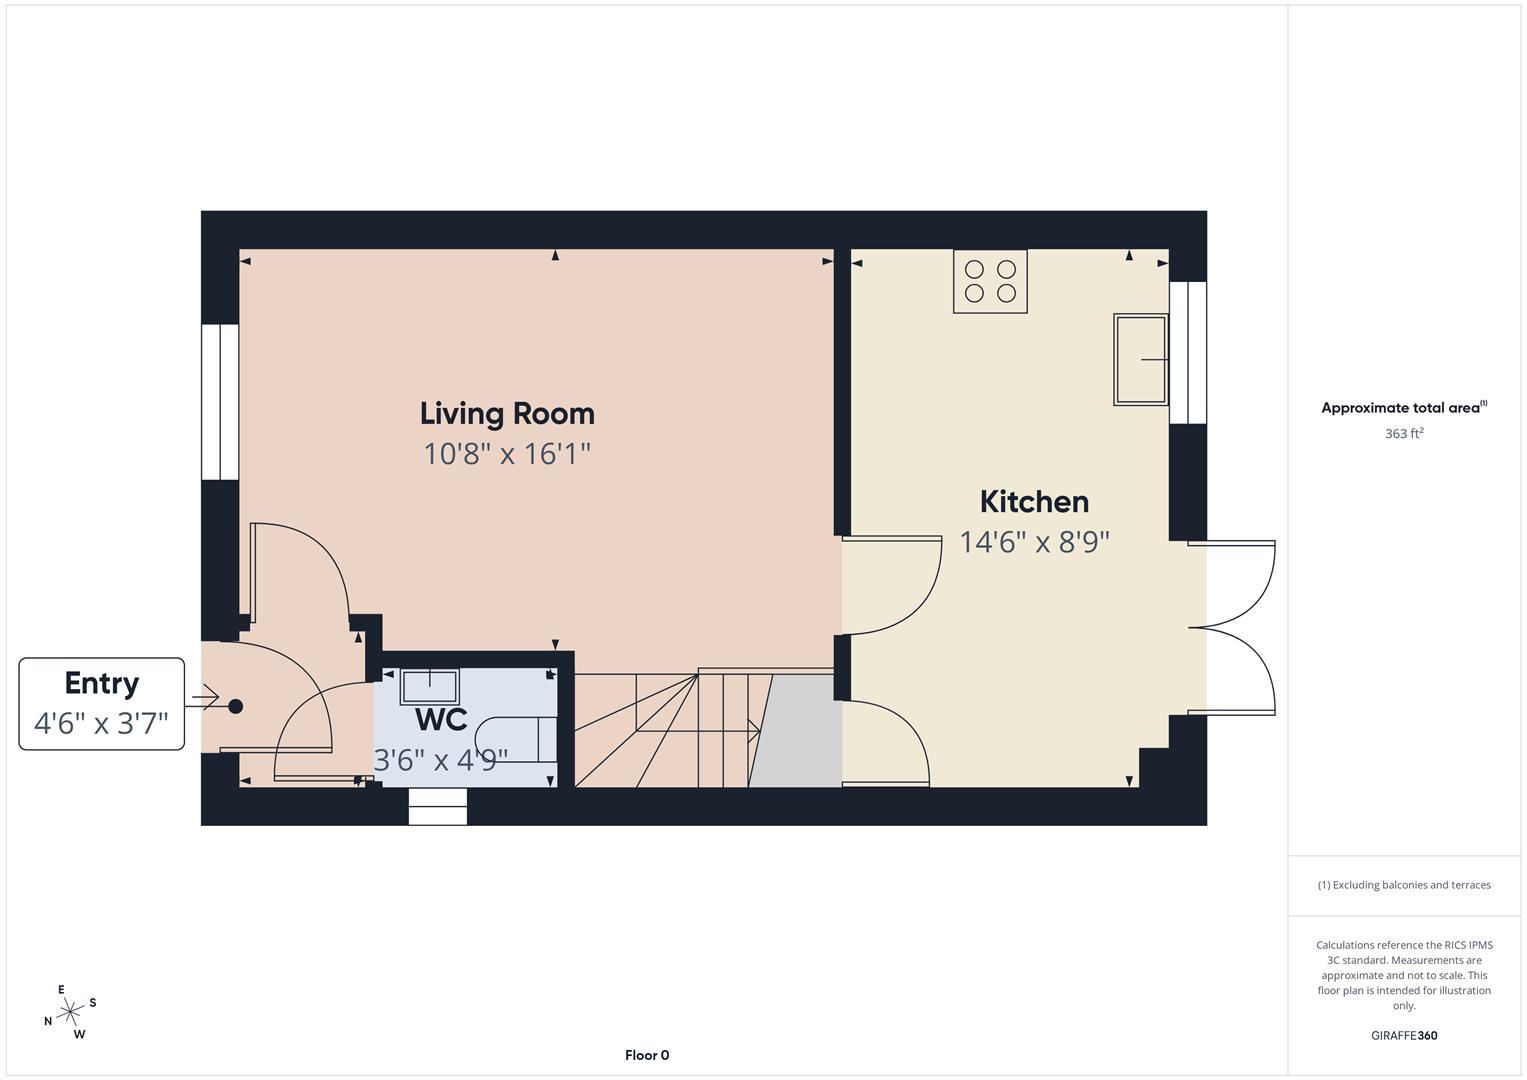
Carpeted flooring, radiator, UPVC Windows to the front aspect, stairs to the first floor.
Tile flooring, mix of wall and base unites surmounted by work surface, space for white goods, integrated oven and hob with extractor over. UPVC Windows to rear aspect. UPVC Patio doors to rear garden.
Tiled Flooring, wash hand basin, low flush WC, radiator , UPVC frosted window to side aspect.
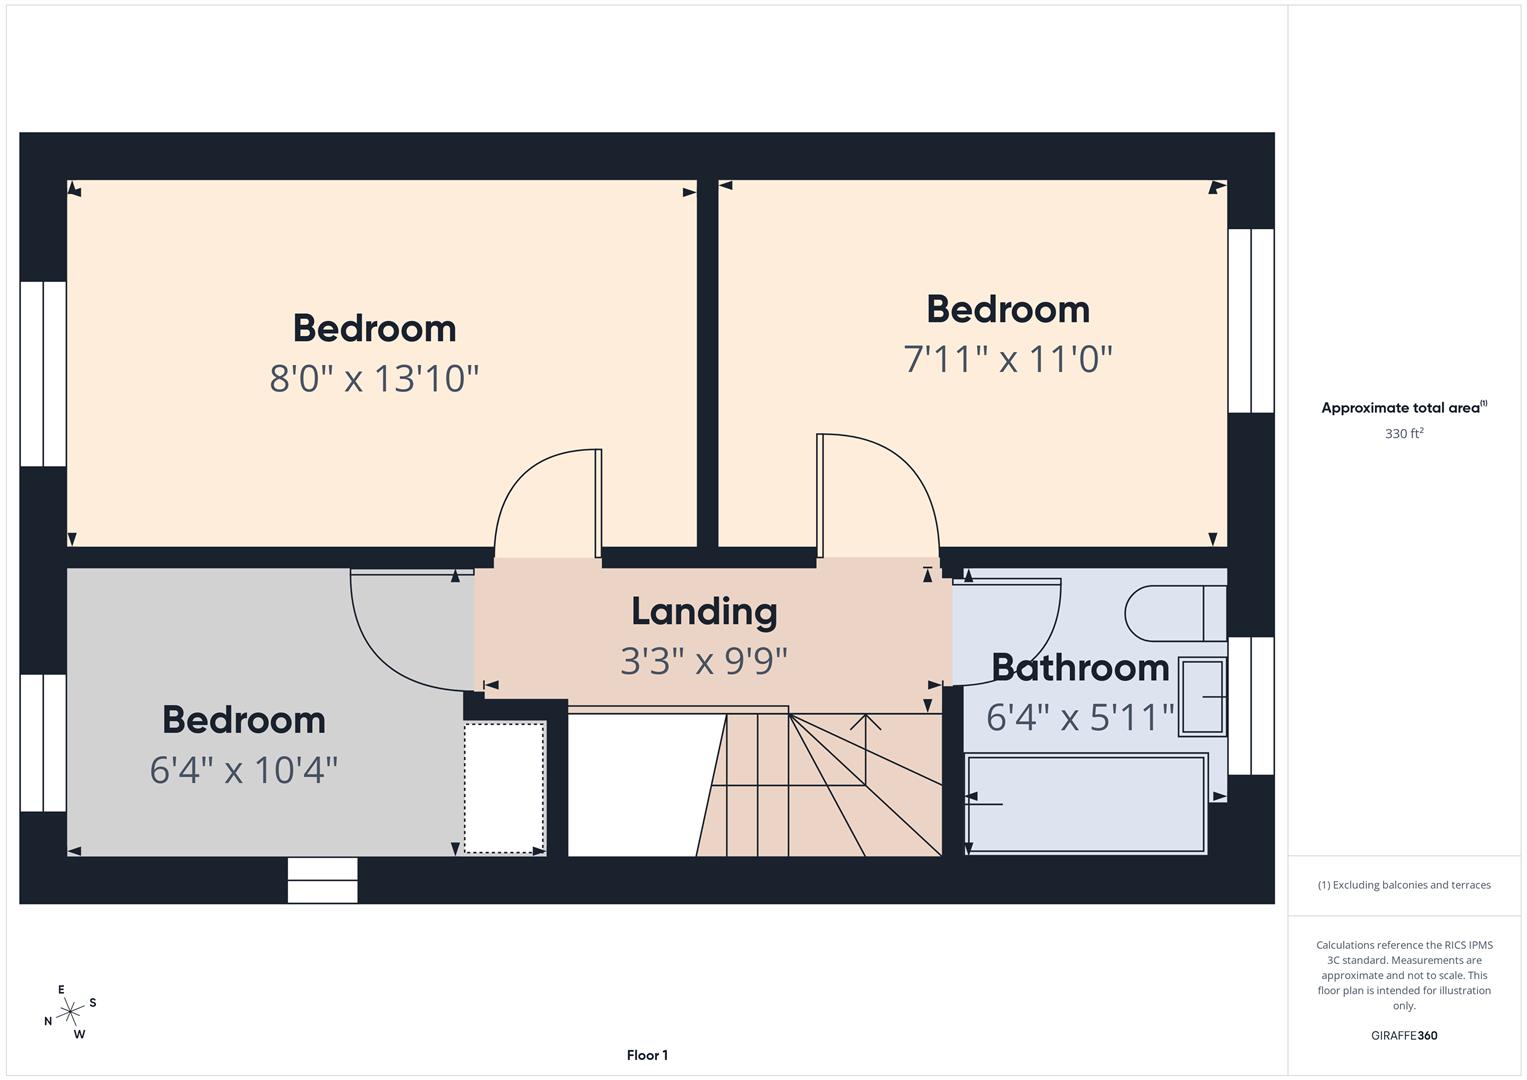
Tiled Flooring, UPVC frosted window to front aspect, radiator, wash hand basin, low flush WC, bath with shower over.
Carpeted flooring, radiator, UPVC window to front aspect.
Carpeted flooring, radiator, UPVC window to rear aspect.
Carpeted flooring, radiator, UPVC dual aspect window to side and front.
Well presented and secure rear garden mainly lawned with patio area with fenced borders. Garden Shed.
Location : Damson Drive is located on the modern Hampton side of Evesham, within a quiet residential development popular with families. The area benefits from convenient access to local amenities and several well-regarded schools. Transport links are good, with straightforward road connections towards Worcester, Stratford-upon-Avon and Cheltenham, while Evesham Railway Station provides rail services to Worcester, Oxford and London Paddington.
*This mortgage calculator is provided for general information purposes only. It's intended to provide you with an estimate of your potential mortgage payments and does not constitute an offer of finance or advice. The calculations are based on the information you provide and do not take into account your individual needs and circumstances.
The calculator does not include all the costs you will need to pay when taking out a mortgage. Your actual mortgage payments may be higher or lower than the estimates provided by this calculator. The interest rates used in the calculations are subject to change and may not reflect the actual rates available in the market.
Please note that the calculator does not consider changes in interest rates over time, early repayment charges, or any other fees and charges that may apply to your mortgage. You should always seek professional advice before making any financial decisions.
Remember, your home may be repossessed if you do not keep up repayments on your mortgage.
| Tax Band | % | Taxable Sum | Tax |
|---|
Your estimated gross rental yield would be: