
Property is approached via block paved driveway for ample parking with well mature front garden. Single Garage and pedestrian side access.
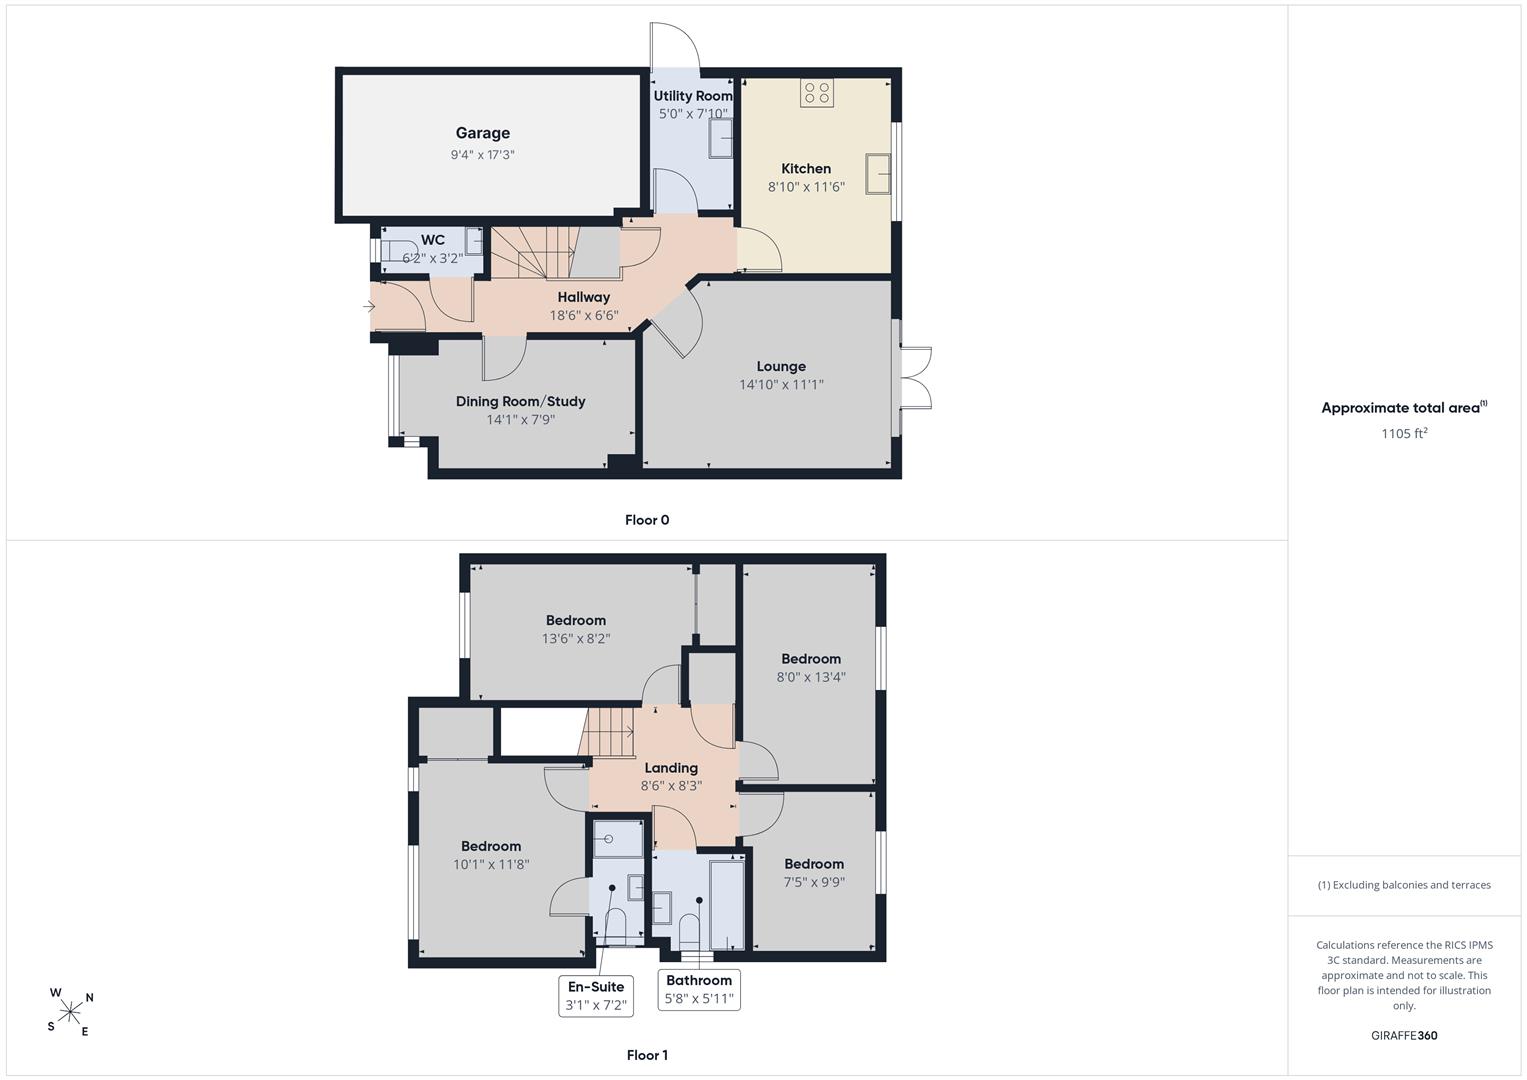
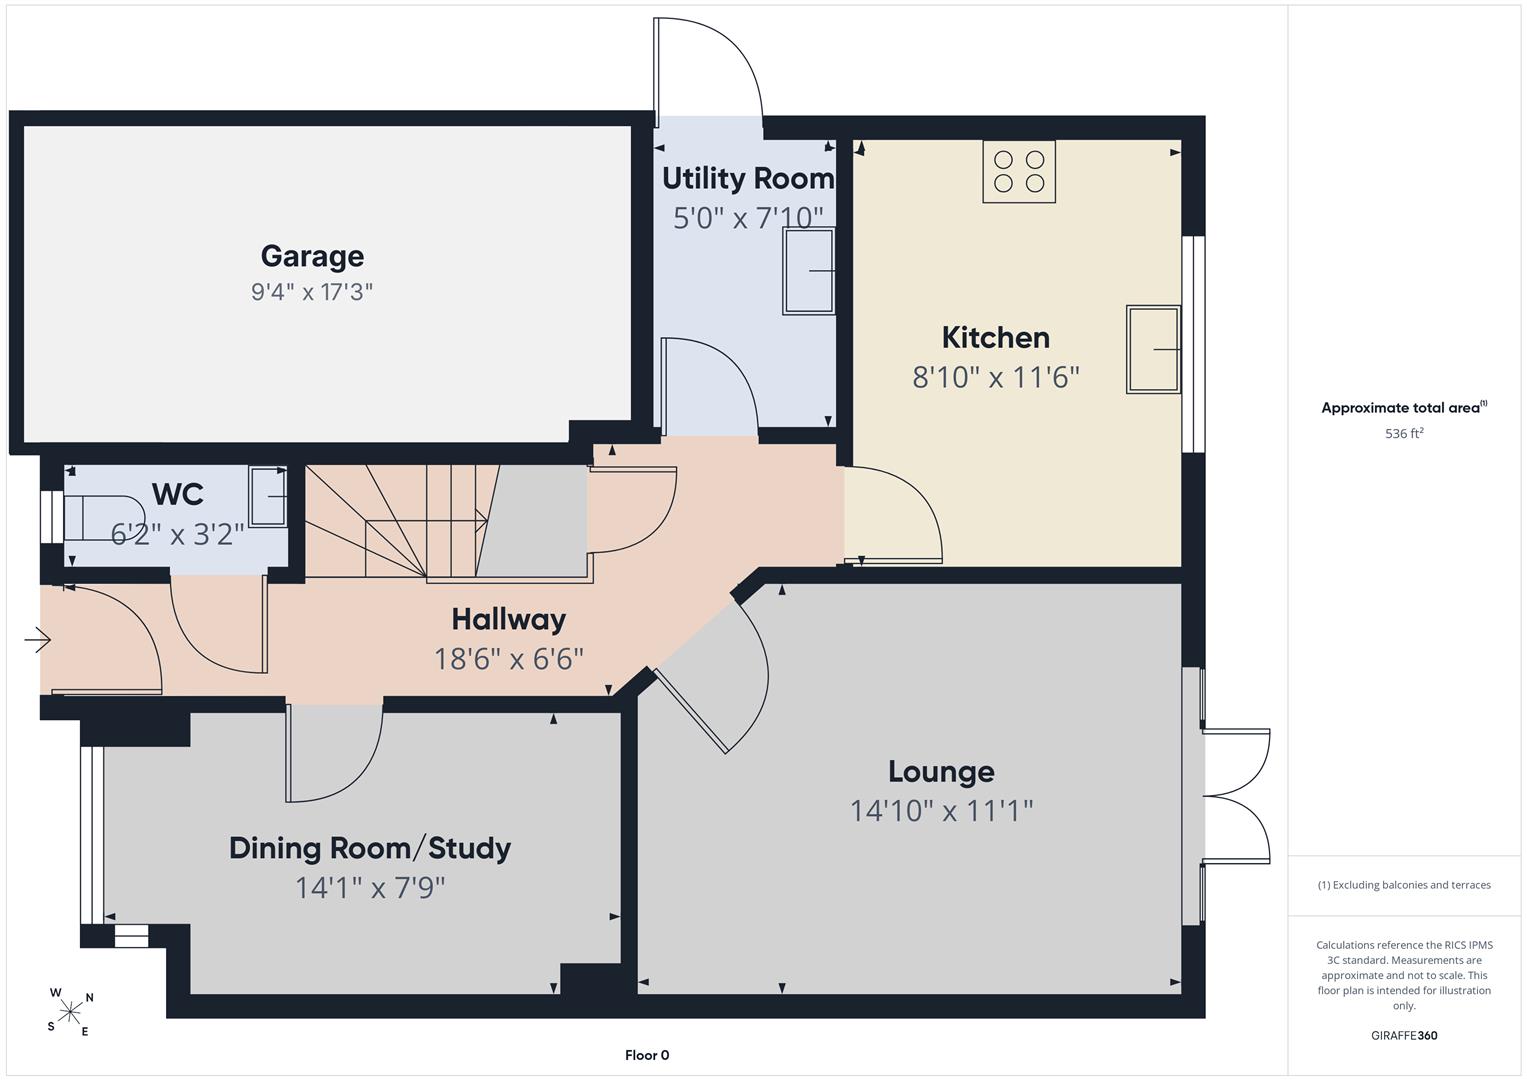
Wood affect laminate flooring, radiator, door to lounge, kitchen, dining room,. utility, downstairs wc and stairs to first floor.
Wooden effect lamindate flooring underfoot, radiator, fireplace with surround , UPVC DG patio doors to rear garden.
Wooden effect laminate flooring underfoot, radiator, UPVC DG bay window to front aspect.
Vinyl flooring, mix of wall and base units surmounted by worksurface, integrated oven, gas hob and extractor over, dishwasher, fridge and freezer. Sink with mixer taps and drainer. UPVC DG window to rear aspect.
Vinyl flooring, base units surmounted by worksurface and space for white goods, sink with mixer taps with draining board and UPVC DG door to rear access,
Vinyl flooring, radiator, stand alone wash basin, low flush wc & UPVC DG frosted window to the front aspect.
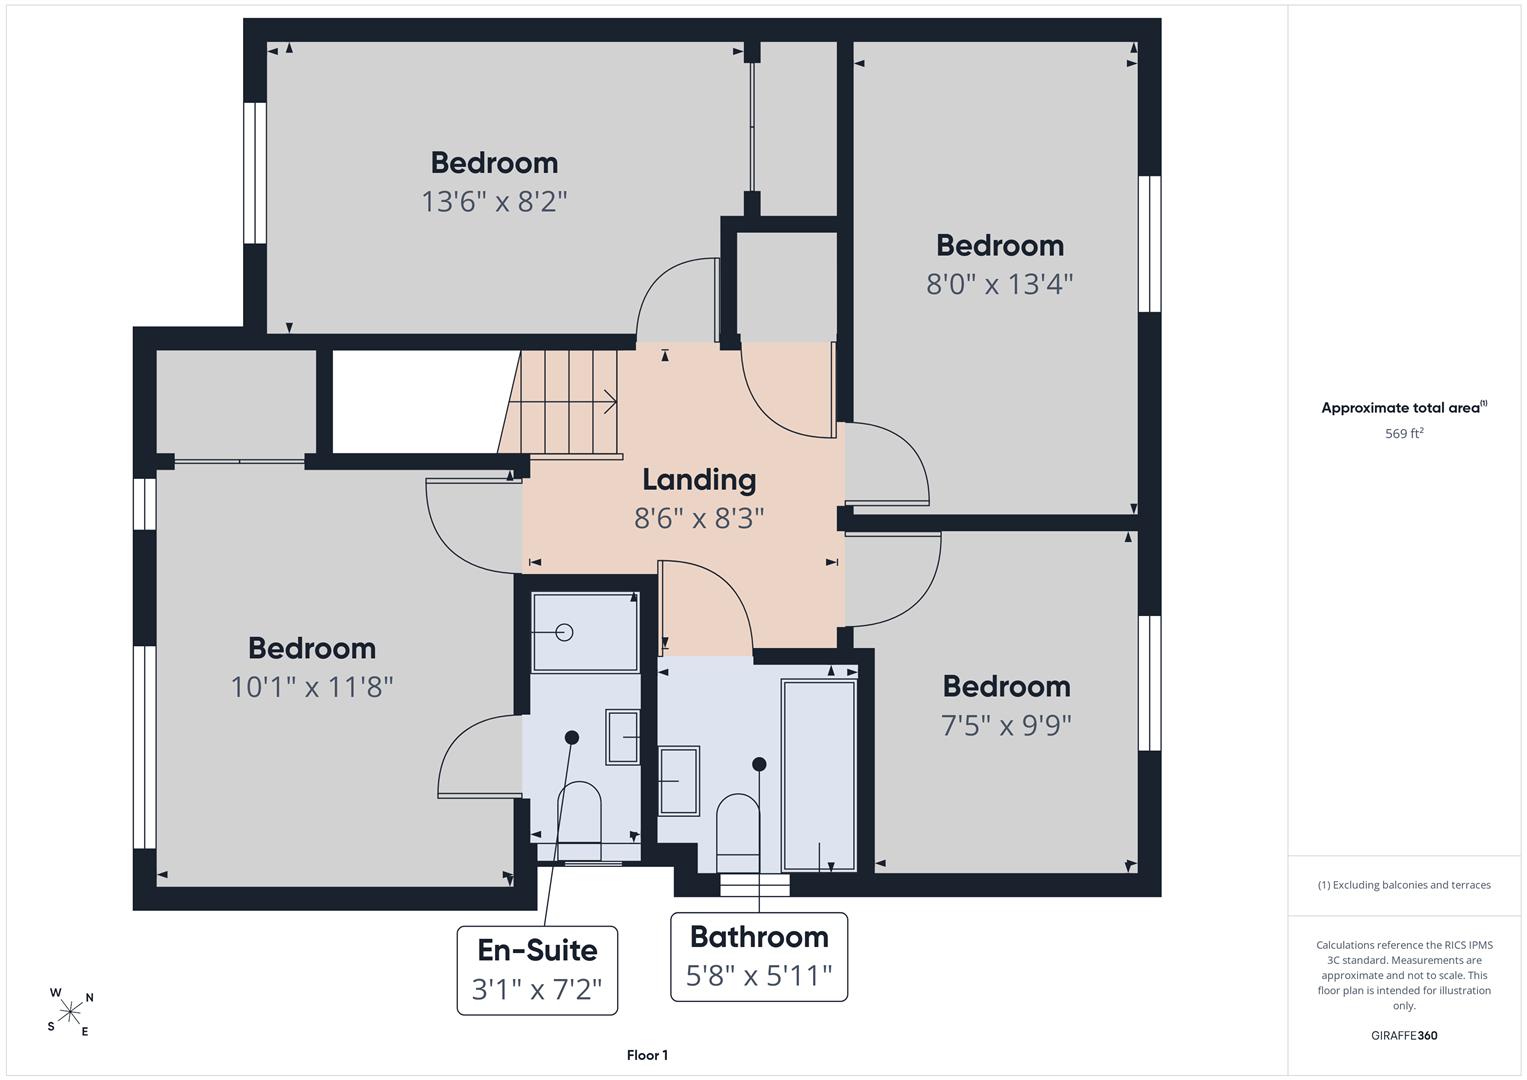
Carpeted flooring, access to 4 bedrooms,Airing Cupboard with hot water cylinder and family bathroom. Loft access.
Carpet underfoot, fitted wardrobes, UPVC DG dual windows to front aspect, radiator and access to ensuite.
Vinyl flooring underfoot, low flush wc, wash hand basin, step in shower. UPVC DG Frosted window to side aspect.
Carpet underfoot, fitted wardrobe, UPVC DG window to front aspect, radiator.
Carpet underfoot, UPVC DG window to rear aspect, radiator.
Carpet underfoot, UPVC DG window to rear aspect, radiator.
Vinyl flooring, bath , stand alone wash hand basin, radiator, low flush wc and UPVC DG frosted window to side aspect.
Generous rear garden made up of a mix of patio, graveled and lawned. Fencing and wall securing and create privacy. North East Facing. Pedestrian gate to front of property.
Lunns Gardens is a popular residential development on the northern side of Evesham, offering a convenient location for families and commuters alike. The area is within easy reach of Evesham town centre, which provides a wide range of shops, supermarkets, cafés, leisure facilities and everyday amenities, while nearby road links offer good access to Worcester, Cheltenham and the M5. Families are well served by local schooling, including St Andrew's CofE School and Nursery within walking distance, with The De Montfort School and the highly regarded Prince Henry's High School also close by.
*This mortgage calculator is provided for general information purposes only. It's intended to provide you with an estimate of your potential mortgage payments and does not constitute an offer of finance or advice. The calculations are based on the information you provide and do not take into account your individual needs and circumstances.
The calculator does not include all the costs you will need to pay when taking out a mortgage. Your actual mortgage payments may be higher or lower than the estimates provided by this calculator. The interest rates used in the calculations are subject to change and may not reflect the actual rates available in the market.
Please note that the calculator does not consider changes in interest rates over time, early repayment charges, or any other fees and charges that may apply to your mortgage. You should always seek professional advice before making any financial decisions.
Remember, your home may be repossessed if you do not keep up repayments on your mortgage.
| Tax Band | % | Taxable Sum | Tax |
|---|
Your estimated gross rental yield would be: